Office Space Planning &
Workspace Analysis

A data-driven audit of how your office is actually being used – translating utilisation data, headcount projections, and employee insight into a practical layout strategy that reduces occupancy costs by up to 20%.

1000+
Completed Projects
18+
Years in Operation
6
Global Offices

What is workspace analysis?

At Trend Group, workspace analysis is the strategic process of understanding how your office is currently being used – and translating that data into a better-performing physical environment.

In the South African context, this involves aligning your infrastructure with hybrid work trends to reduce occupancy costs by up to 20% while improving employee performance through activity-based settings.

THE SERVICE

Core service pillars

Trend group assists office change to hybrid or activity based working

Agile
Change Management

Assisting your team in transitioning to new work methodologies, such as hybrid or activity-based working – with clear communication plans and phased rollout support.

We offer office performance monitoring for measurable ROI

Performance
Monitoring

Establishing metrics to evaluate how well the new layout supports employee engagement, focus, and collaboration – giving you measurable evidence of ROI.

Future proof office design for technological or business growth

Future-Proof
Scalability

Ensuring your office infrastructure can accommodate future headcount growth or technological shifts without requiring a total overhaul.

Ready to understand your workspace?

Talk to a consultant in Cape Town, Johannesburg, or internationally.

HOW IT WORKS

What workspace analysis involves

Trend Group’s workspace design consulting process is structured, measurable, and built around your organisation’s specific context. Having delivered over 1,000+ projects across South Africa (Cape Town, Johannesburg, Durban),  London and Cairo, our strategy involves:

Space utilisation audit

We measure how your current office is actually being used — which areas are overcrowded, which are underutilised, and where there is wasted floor area. Utilisation data forms the foundation for any intelligent office layout plan and is particularly critical when organisations are considering a lease renewal or consolidation.

Headcount and growth planning

We work with HR and facilities teams to map current headcount against projected growth, factoring in hybrid working ratios and activity-based working requirements. This allows us to design an office floor plan that accommodates your needs today and scales without a full redesign in three years.

Employee engagement surveys

We collect direct feedback from your team through structured surveys and interviews — understanding how people work, what frustrates them about the current environment, and what would make them more productive and more likely to return to the office voluntarily.

Hybrid working strategy

As organisations manage the shift from traditional 9-to-5 models to flexible and hybrid working, the physical office must evolve to support different working modes:
focused individual work, team collaboration, client meetings, and social interaction. We advise on the right ratio of space types to match your specific working culture.

Office layout recommendations

The analysis culminates in a set of office layout design recommendations — including proposed zoning, desk ratios, meeting room provision, and a phased implementation plan. These are presented in a clear report with supporting office floor plans and cost estimates.

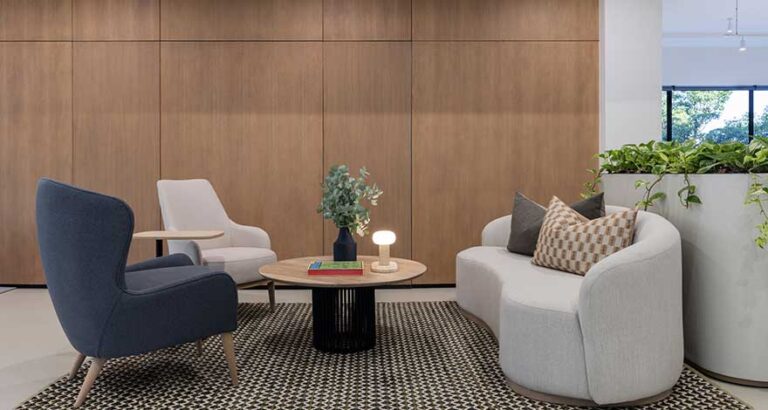
Intelligent office layout plan for optimised workspaces
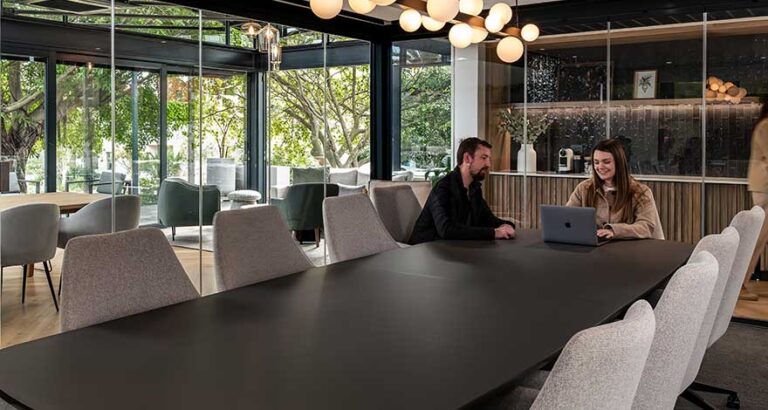
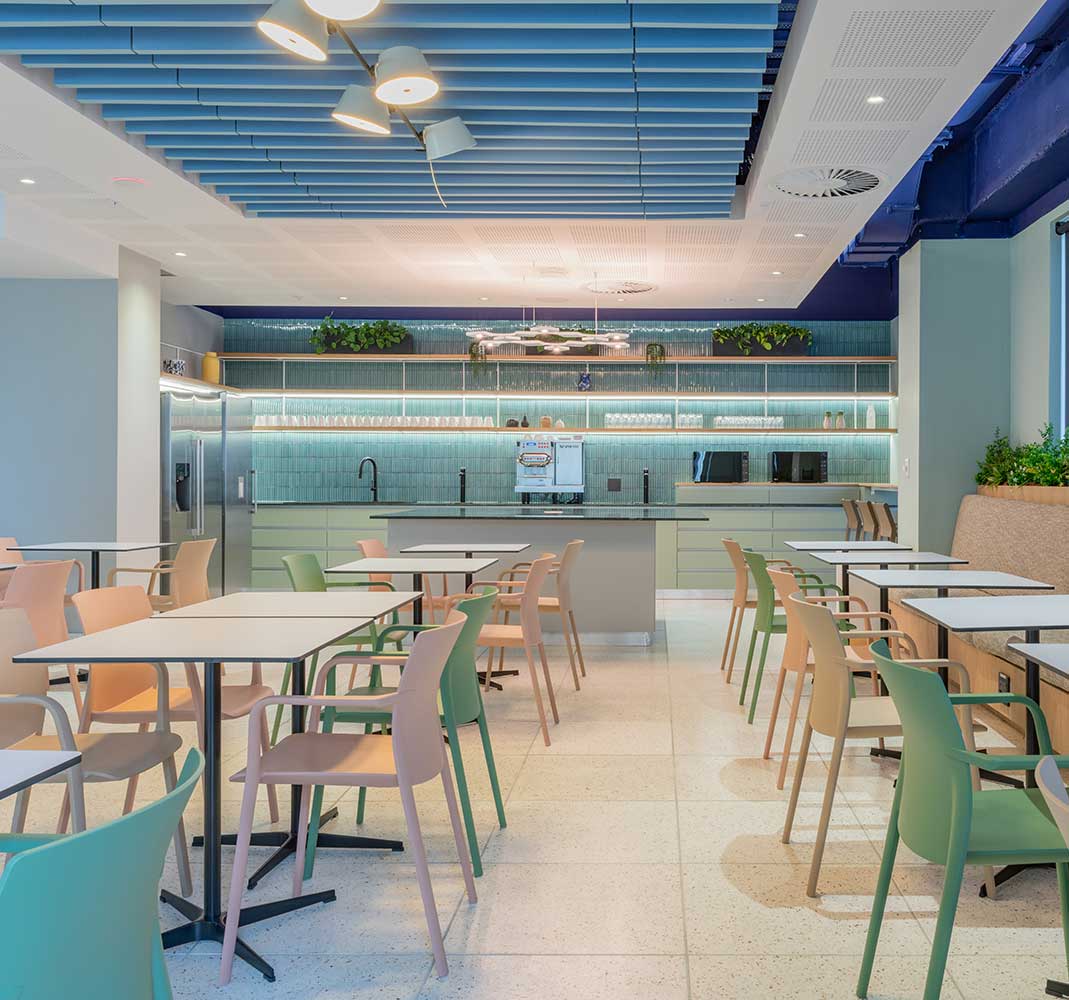
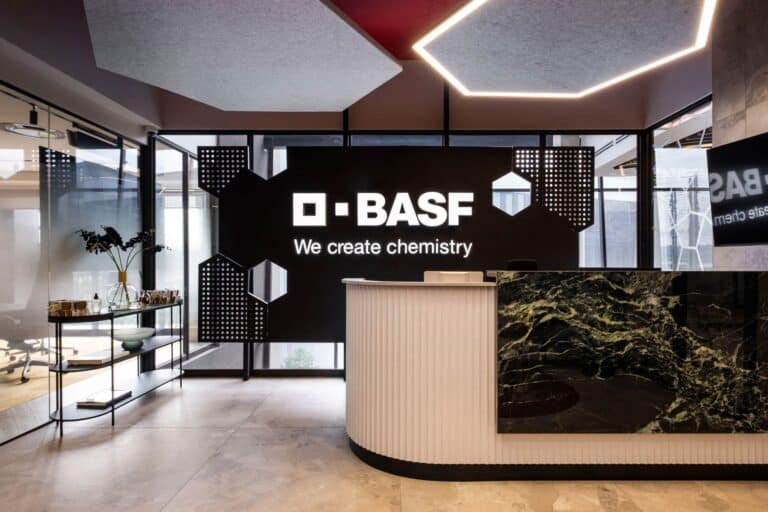
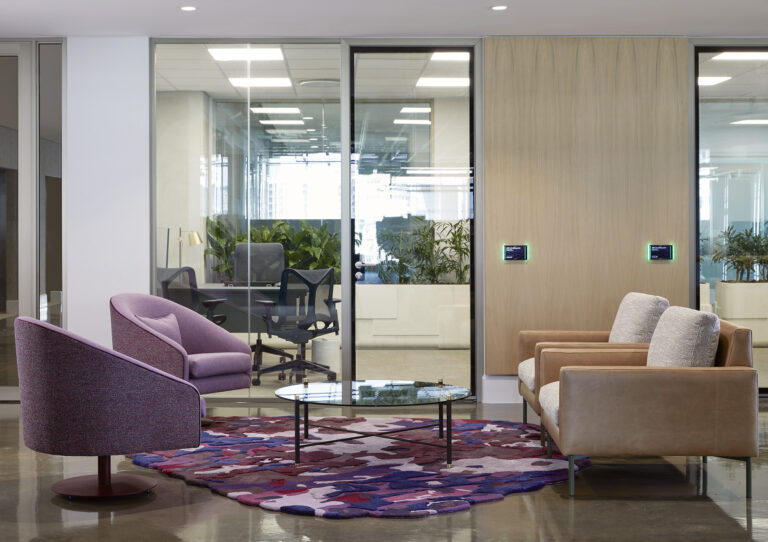
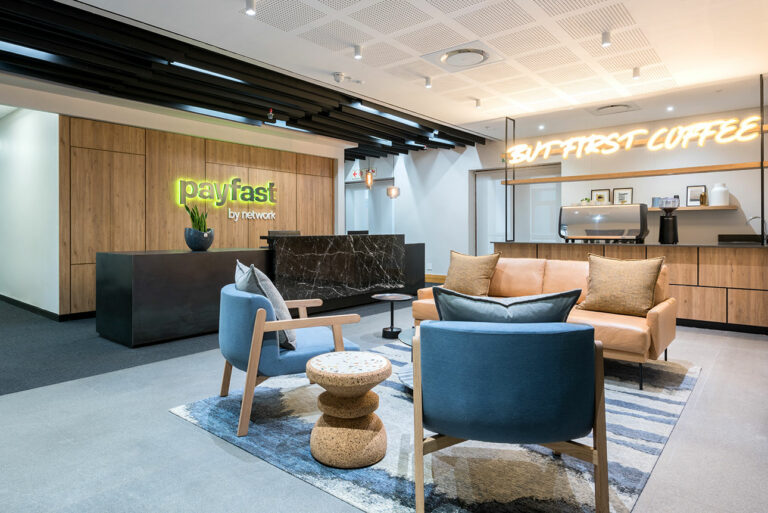
Commercial Fit-out project showing how to attract employees with a well designed office space

Commercial outcomes

Our integrated approach ensures your office remains a competitive asset. Clients typically see marked improvements in space utilisation and reductions in wasted square metres, fostering a culture of innovation while attracting top-tier talent in South Africa’s fluid professional market. Contact us to begin your audit.

WHO BENEFITS

Who benefits from workspace analysis?

Businesses approaching a lease break or renewal decision

Organisations transitioning to hybrid or activity-based working

Companies consolidating multiple offices into a single location

HR and facilities teams under pressure to reduce occupancy costs

Businesses planning a new office fit-out who want to design the right space first

OUR COVERAGE

Office space planning in Cape Town, Johannesburg & beyond

We deliver office space planning and workspace analysis services from our studios in Cape Town, Johannesburg and Durban. Our consultants are experienced in the specific dynamics of South African office markets – including the density norms, access control requirements, and landlord engagement processes relevant to buildings in Sandton, Rosebank, the Cape Town CBD, Century City and Stellenbosch.

Cape Town

CBD · Century City · V&A Waterfront

Our Cape Town studio serves businesses across the Western Cape – from the CBD and V&A Waterfront to Century City and Stellenbosch.

Deep familiarity with GBCSA-aligned building stock and the Western Cape market.

Also: Salt River · Woodstock · Stellenbosch · Claremont

Johannesburg

Sandton · Rosebank · Waterfall

Our Johannesburg team covers Sandton, Rosebank, Midrand and the greater Gauteng region – delivering high-specification corporate fit-outs for South Africa’s leading firms.

Also: Bryanston · Fourways · Melrose Arch · JHB CBD

International

London · Cairo · Dubai · Pan-African

Trend Group Global is the international arm of the Trend Group network – operating across London, Cairo, and Dubai, delivering the same design and build expertise to multinational clients throughout  Africa and beyond.

Ready to understand your workspace?

Talk to a consultant in Cape Town, Johannesburg, or internationally.

FAQ

Frequently asked questions

What does a workspace analysis cost in South Africa?

Costs vary based on floor plate size and audit depth, but typically represent a small fraction of the total fit-out budget. The value case is clear: a thorough analysis can save 15–20% in annual occupancy costs and prevent expensive over-specification of space. Contact Trend Group for a tailored proposal.

A standard audit and analysis phase usually takes 2 to 4 weeks, depending on the number of employees and the volume of data points required – including utilisation measurement, employee surveys, and headcount modelling. The output report and office layout recommendations are typically delivered within that window.

Workspace analysis is the process of measuring and assessing how an office is currently being used – including occupancy rates, how different areas are utilised at different times of day, and how well the current layout supports the way employees actually work. The findings are used to inform better office layout design and space planning decisions.

Office space planning is the analytical and strategic stage that precedes design. It determines how much space you need, what types of spaces are required, and how the floor plate should be zoned. Interior design then brings that spatial strategy to life with materials, finishes, furniture, and visual identity. Trend Group offers both services and typically recommends completing a space planning analysis before design work begins.

Yes – this is one of the most common outcomes. Utilisation data frequently reveals that businesses are paying for significantly more space than they regularly use, particularly in a post-pandemic context where hybrid working has reduced daily peak occupancy. Trend Group’s analysis identifies where consolidation is possible without compromising the employee experience.

Yes. Trend Group has dedicated teams in Cape Town, Johannesburg and Durban. We are familiar with the office markets in both cities and have advised clients across a range of sectors and building types – from new-build commercial towers to older buildings undergoing refurbishment.

Recent
Projects

Discover our recent projects to see how we have successfully implemented modern workspace solutions that drive productivity and foster innovation. Our dedication to excellence is reflected in the transformative results we have delivered for our clients.