Strategy Behind
Every Square Metre.

Data-driven space planning for the hybrid era. Layouts that drive performance – activity-based zones, occupancy optimisation, and intuitive flow.

1000+
Completed Projects
18+
Years in Operation
6
Global Offices

Why is professional space planning essential for hybrid work models?

Professional space planning uses data-driven workspace analysis to determine the optimal ratio of collaborative zones, quiet areas, and flexible workstations.

In a hybrid work environment, this prevents under-utilisation of real estate and ensures the office serves as a destination that supports the specific activities – such as creative brainstorming or high-level meetings – that staff cannot easily perform from home.

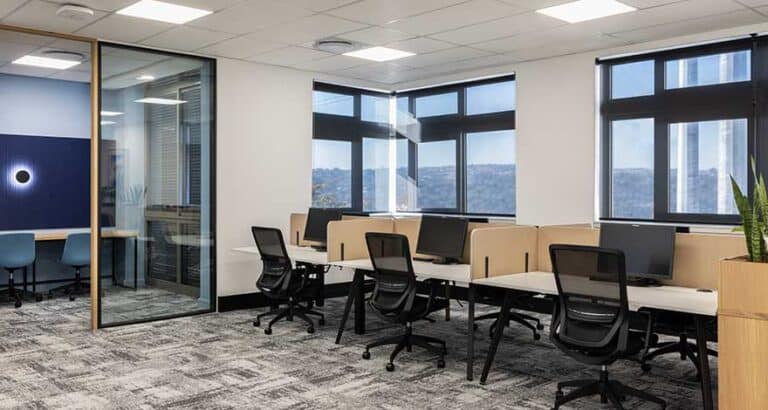
Bespoke office furniture design from ergonomic task chairs to workstations

The sea of desks is obsolete

Many South African offices are 40% empty on any given day, while collaborative zones are overcrowded and quiet spaces are non-existent. Inefficient space planning leads to high real estate costs, a lack of acoustic privacy, and an office experience so poor that staff actively prefer working from home. As hybrid working becomes the norm, businesses that fail to redesign their space around how people actually work will find themselves paying for square metres that deliver no productivity return.

OUR CAPABILITY

Our space planning capability

Future-Proof Flexibility: Building adaptability into the floor plan so your space can absorb headcount growth or structural change without requiring a complete redesign.

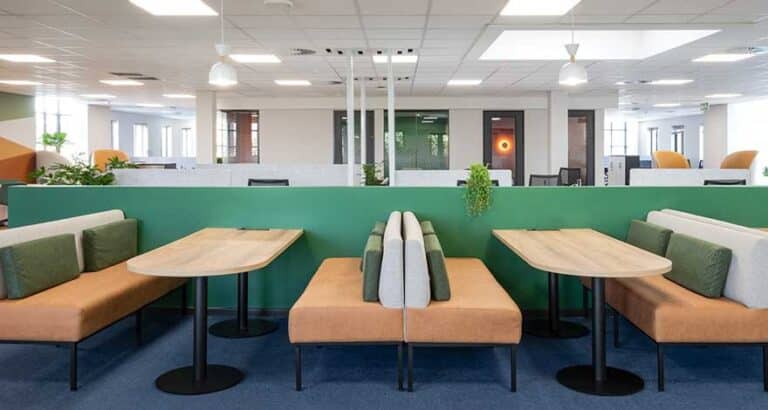
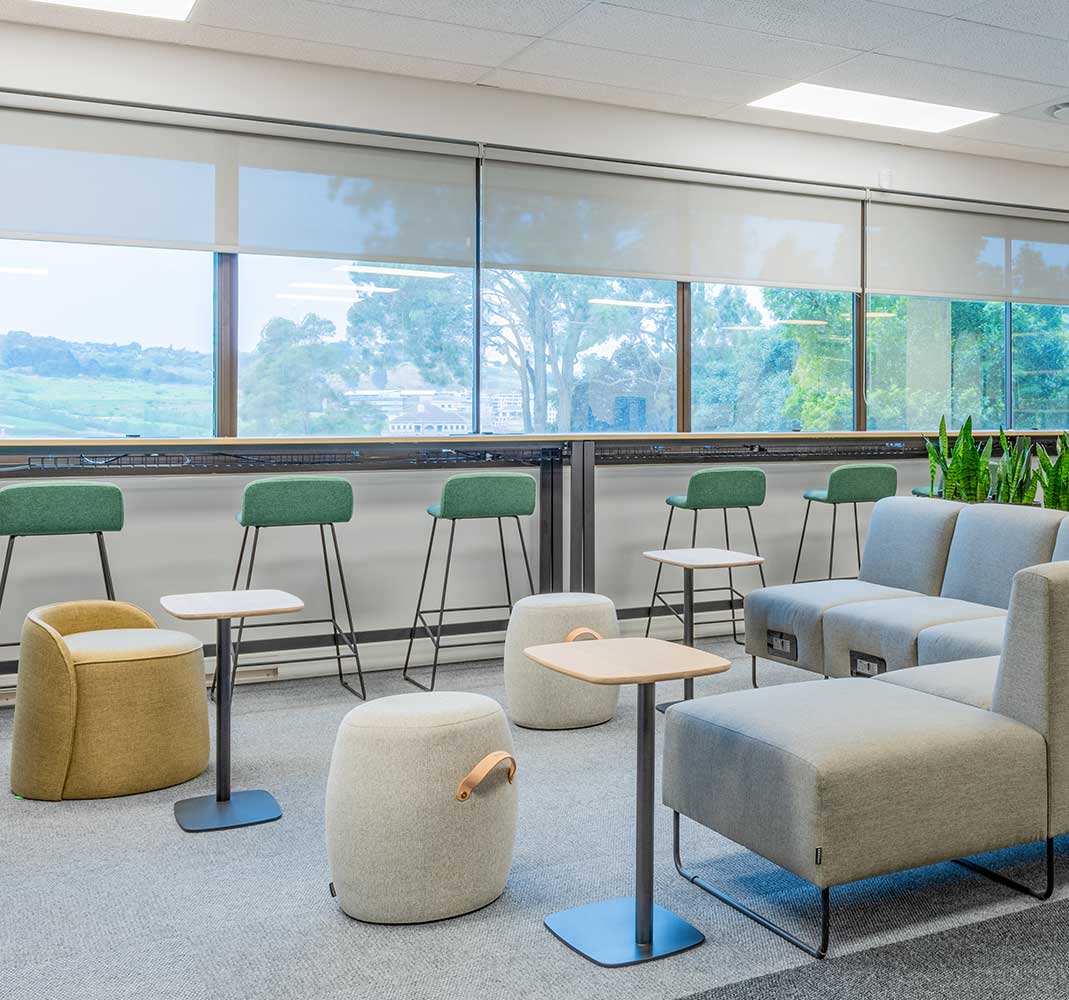
Flexivle office space for different employee activities

Activity-Based
Working

Creating specific zones for deep individual work, team collaboration, informal socialising, and client-facing meetings – ensuring every type of work has the right physical setting.

Occupancy
Optimisation

Using real occupancy data to right-size your footprint – accommodating more staff in less space, or freeing up square metres for higher value amenities.

Intuitive Flow &
Acoustic Zoning

Designing circulation routes that encourage spontaneous interactions, and engineering sound-protected environments for focused work and private conversations.

Our
process

01

Usage Audit

Utilisation surveys, sensor data & occupancy analysis to map current layout performance

02

Zoning Strategy

Bespoke layout balancing quiet zones, collaboration hubs & social spaces

03

Future-Proof Mapping

Demountable partitioning & modular systems built in from the start

Unlocking the hidden potential of your real estate

Space is one of the most significant expenses for any South African corporation, yet it is frequently one of the most poorly utilised. Trend Group’s office space planning and strategy service is designed to unlock the hidden potential of your real estate. We move away from the traditional sea-of-desks approach, using a data-driven methodology to create high-efficiency layouts that reflect how your team actually works.

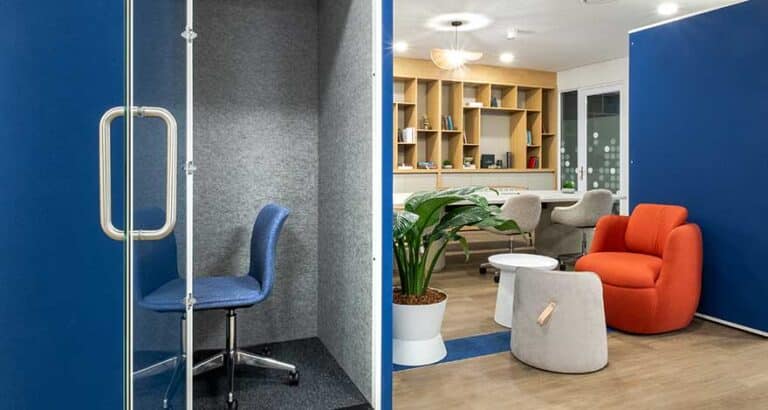
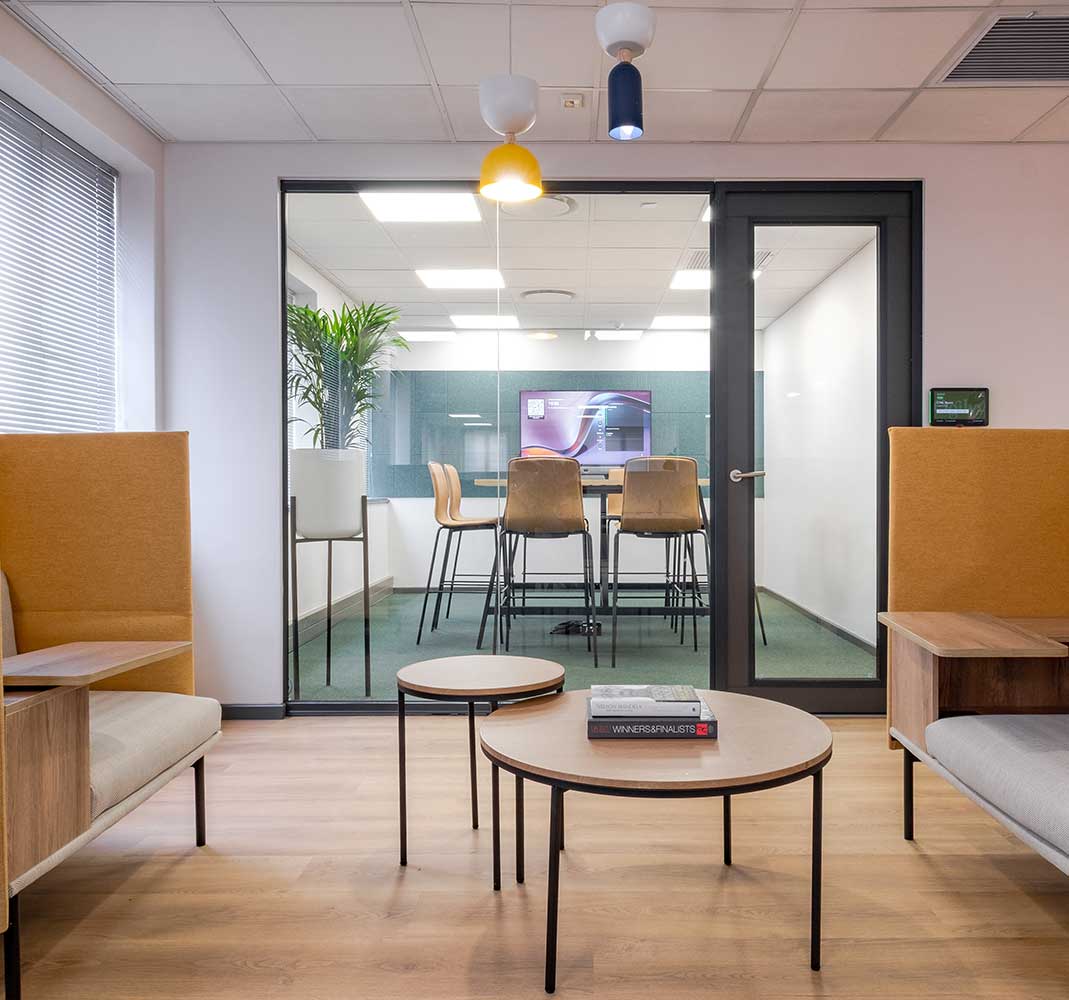
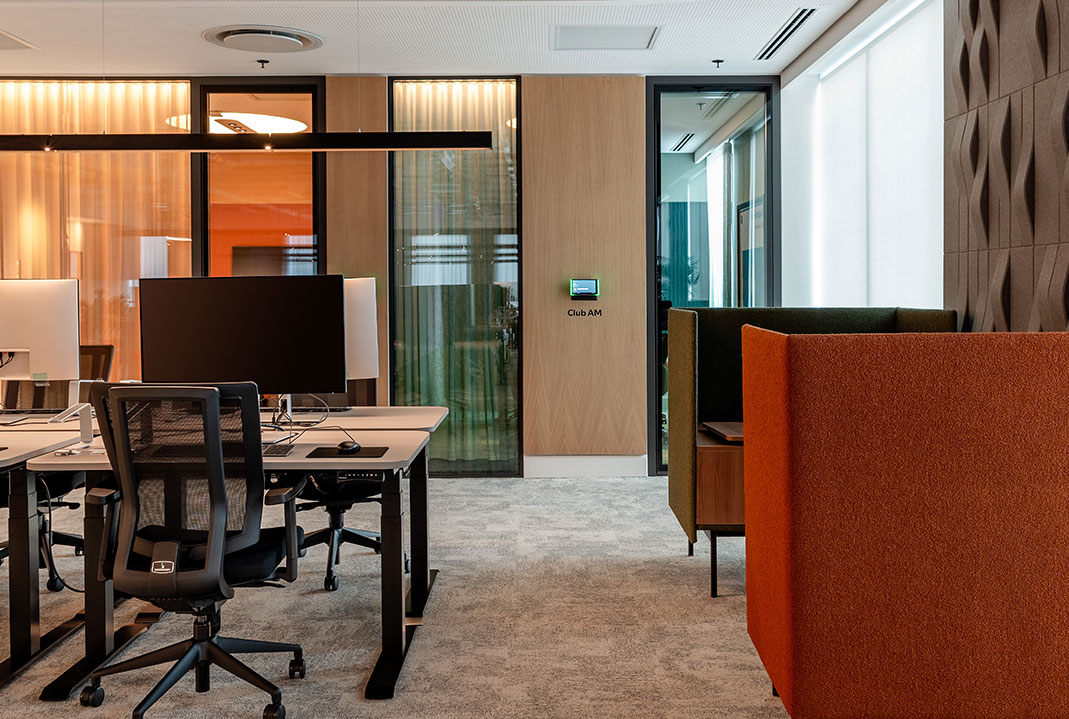
Flexible office space with booths for hybrid working or collaboration in the modern workspace

The office has new purpose

In the post-pandemic landscape, the office has a new purpose. It is no longer primarily a place where work is done – it is a destination where collaboration, culture, and connection happen. Our workspace strategy ensures that your physical footprint actively supports these new ways of working while remaining flexible enough to adapt to future growth and structural change.

Efficient space planning also has a direct impact on your bottom line. By optimising your floor plate, we can often help you accommodate more staff in less square footage – or repurpose underused areas into high-value amenities such as staff canteens, wellness rooms, or high-tech training centres. Whether you are reconfiguring an existing floor in a Sandton high-rise or planning a new headquarters from scratch, Trend Group’s strategic approach ensures your space is a lean, high-performance asset that perfectly mirrors your business ambitions.

REGIONAL PRESENCE

Space planning in Cape Town, Johannesburg & beyond

Trend Group’s space planning teams operate from studios in Cape Town, Johannesburg, and Durban. We are experienced in the specific floor plate configurations and building management requirements of offices across Sandton, Rosebank, the Cape Town CBD, Century City, and the V&A Waterfront precinct.

Cape Town

CBD · Century City · V&A Waterfront

Our Cape Town studio serves businesses across the Western Cape – from the CBD and V&A Waterfront to Century City and Stellenbosch.

Deep familiarity with GBCSA-aligned building stock and the Western Cape market.

Also: Salt River · Woodstock · Stellenbosch · Claremont

Johannesburg

Sandton · Rosebank · Waterfall

Our Johannesburg team covers Sandton, Rosebank, Midrand and the greater Gauteng region – delivering high-specification corporate fit-outs for South Africa’s leading firms.

Also: Bryanston · Fourways · Melrose Arch · JHB CBD

International

London · Cairo · Dubai · Pan-African

Trend Group Global is the international arm of the Trend Group network – operating across London, Cairo, and Dubai, delivering the same design and build expertise to multinational clients throughout  Africa and beyond.

Work smarter, not larger.

Talk to a space planning specialist in Cape Town, Johannesburg, or internationally.

FAQ

Frequently asked questions

What is Activity-Based Working (ABW) and is it right for our business?

Activity-Based Working (ABW) is a design philosophy in which employees are not assigned fixed desks, but instead choose the work setting that best supports the activity they are performing at any given time – whether that is focused solo work, team collaboration, client meetings, or informal social interaction. ABW suits organisations with moderate-to-high levels of remote or hybrid working and can deliver significant space efficiency gains. Trend Group conducts an honest assessment of whether ABW is appropriate for your culture before recommending it.

We use a combination of employee surveys, occupancy sensors (where available), booking system analysis, and direct observation to build a picture of how different areas of your office are used at different times of day and week. This data forms the foundation of our space planning recommendations – ensuring that the new layout is based on how your people actually work, not on assumptions.

Yes, often significantly. Utilisation data frequently reveals that businesses are paying for considerably more space than they regularly use. By right-sizing the floor plate and eliminating inefficient configurations, we can often help clients reduce their leased square footage at the next renewal, or accommodate significantly more staff within their existing footprint. Either outcome has a direct and measurable impact on occupancy costs.

Yes. Trend Group’s space planning teams operate from studios in Cape Town, Johannesburg, and Durban. We are experienced in the specific floor plate configurations and building management requirements of offices across Sandton, Rosebank, the Cape Town CBD, Century City, and the V&A Waterfront precinct.

Recent
Projects

Discover our recent projects to see how we have successfully implemented modern workspace solutions that drive productivity and foster innovation. Our dedication to excellence is reflected in the transformative results we have delivered for our clients.